1321 S Berthe Avenue, Panama City, FL 32404
- $375,000
- 3
- BD
- 2
- BA






- List Price
- $375,000
- MLS#
- 791735
- Bedrooms
- 3
- Bathrooms
- 2
- Full-baths
- 2
- Acres
- 0.24
- Lot Size
- 10,019
- Subdivision
- Callaway Point
- Year Built
- 1994
Property Description
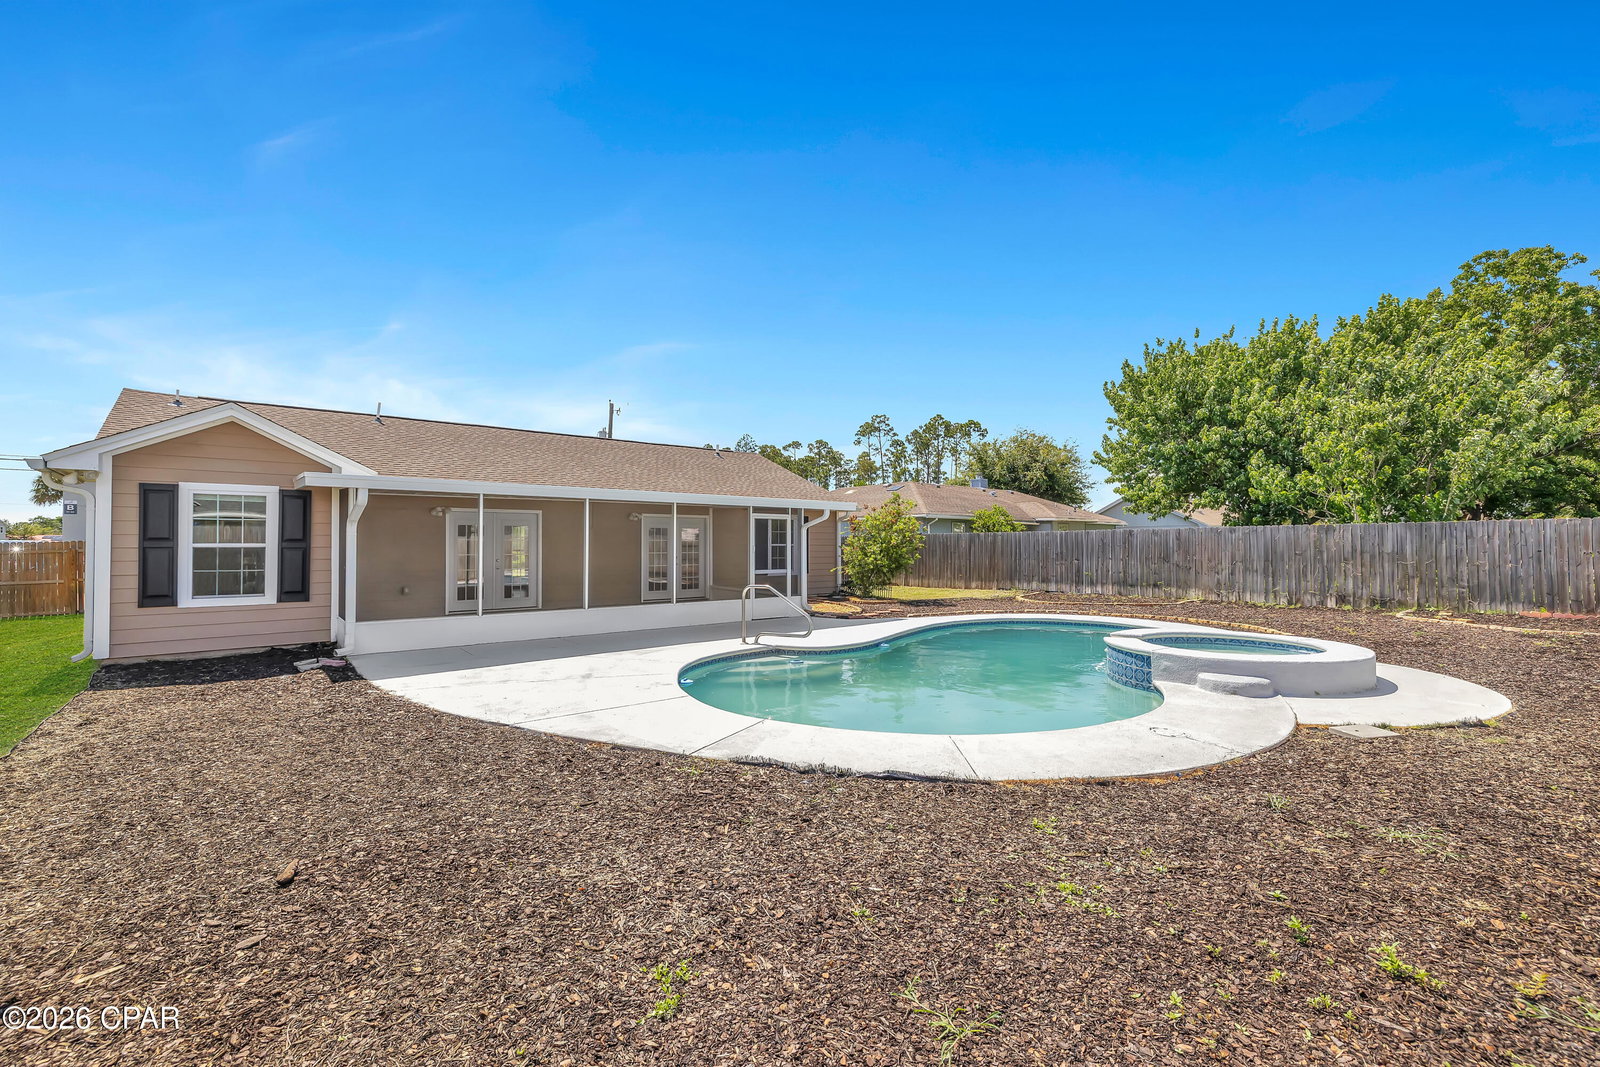
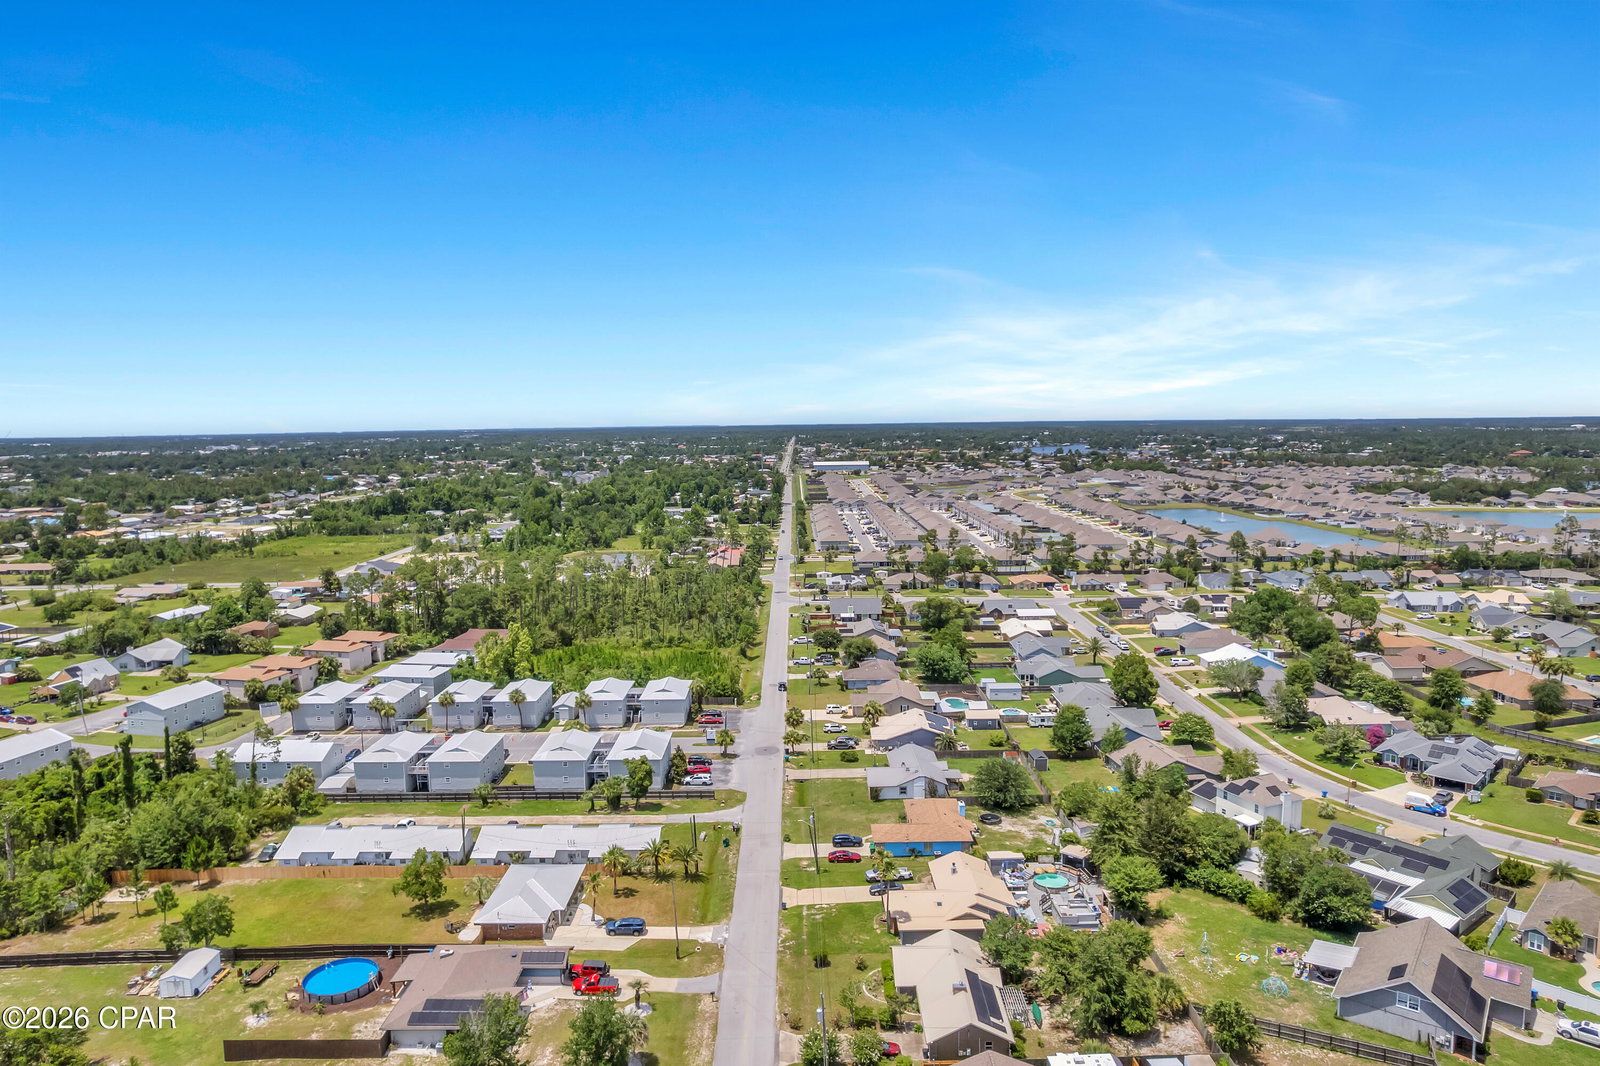
FRESH UPDATES. PRIVATE POOL. CLOSE TO TYNDALL. 1321 South Berthe Avenue in Panama City offers a well-cared-for three-bedroom, two-bathroom home near Callaway Point with a split floor plan, inviting outdoor space, and thoughtful updates throughout. Recent improvements include newly painted interior and exterior surfaces, brand-new carpet in the bedrooms, and LVP flooring throughout the main living areas. Inside, the living room features a vaulted ceiling, a comfortable central layout, and two sets of French doors that open to the screened Florida room. The kitchen offers white shaker cabinetry, granite countertops, a gas stove, and a separate nook with a wine rack and hanging storage for wine glasses. The primary suite includes a separate sitting area, a sliding glass door to the screened Florida room, a barn door leading to the bathroom, a vanity with ample storage, a walk-in closet, a tub/shower combination, and a private water closet. The guest bathroom features a walk-in tiled shower, and the hallway laundry area includes both gas and electric dryer connections. Outdoor living is a major highlight, with a screened Florida room that includes a gas stub for compatible outdoor-rated equipment, including select outdoor grills, plus a kidney-shaped in-ground pool, a spacious yard, and a storage shed for tools and outdoor equipment. The property also includes side parking suitable for a boat, a double-car garage, a natural gas whole-house generator, and sprinklers on well water with a fertilizer injector. With fresh paint, new carpet, a private pool, and a location close to Tyndall Air Force Base, 1321 S. Berthe Avenue brings together comfort, convenience, and easy days near Callaway Point.
/t.realgeeks.media/resize/x50/https://u.realgeeks.media/jimfree%252FAssociates_Logo_-_RealGeeks_header.png)
Additional Information
- Pool
- Yes
- Stories
- 1
- Interior Features
- Double Vanity, Main Level Primary, Tub Shower, Entrance Foyer
- Exterior Features
- Porch
- Lot Dimensions
- 80.0 ft x 130.0 ft
- Parking Spaces
- 2
- Appliances
- Gas Range, Gas Water Heater
- Elementary School
- Tyndall
- Middle School
- Rutherford Middle
- High School
- Rutherford
Mortgage Calculator
Listing courtesy of Coldwell Banker Realty.