2907 Tupelo Drive, Panama City, FL 32405
- $525,000
- 4
- BD
- 3
- BA




- List Price
- $525,000
- Price Change
- ▼ $15,000 1789021953
- MLS#
- 791524
- Bedrooms
- 4
- Bathrooms
- 3
- Full-baths
- 2
- Half-baths
- 1
- Acres
- 0.20
- Lot Size
- 8,712
- Subdivision
- Kings Point
- Year Built
- 2006
Property Description
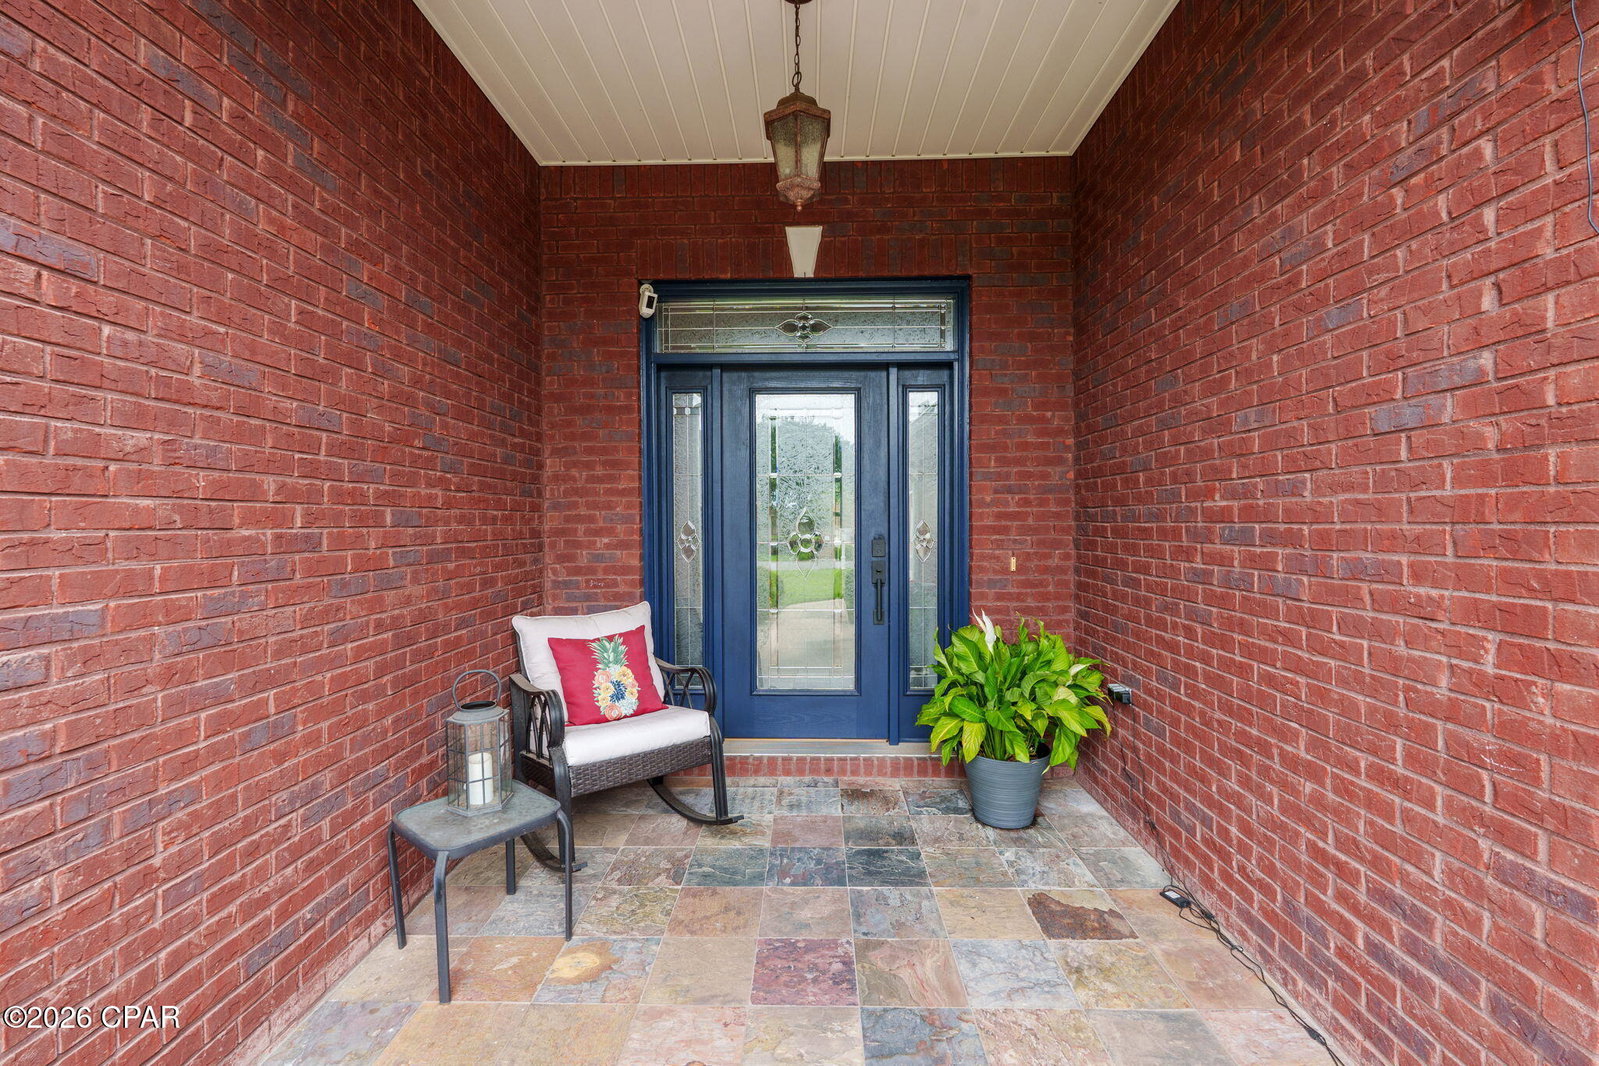
Pool days, backyard barbecues, football Saturdays, and unforgettable family gatherings--this Kings Point home was built for making memories. Located near SweetBay, this beautifully maintained 4-bedroom, 2.5-bath all-brick home combines spacious living, thoughtful design, and exceptional outdoor entertaining. Inside, you'll find an open-concept floor plan featuring soaring ceilings, a fireplace, and custom built-ins. The spacious kitchen is designed for gathering, offering granite countertops, rich wood cabinetry, stainless steel appliances, and a breakfast bar overlooking the main living area. The split-bedroom layout provides privacy for the primary suite, complete with tray ceilings, dual vanity, a walk-in shower, and ample storage. Three additional bedrooms offer flexibility for family, guests, hobbies, or a home office. Step outside and discover what truly sets this property apart. The fenced backyard is designed for year-round enjoyment with an in-ground fiberglass pool, covered patio, fire pit, and an incredible outdoor entertaining pavilion featuring a Blackstone griddle, Recteq grill, smoker, kegerator, television, and plenty of seating for friends and family. Additional features include new roof, all-brick construction, a two-car garage, boat parking, mature landscaping, and solar panels that will be paid off by the seller at closing. Kings Point is a well-established, family-oriented neighborhood offering convenient access to SweetBay, shopping, dining, schools, Tyndall Air Force Base, downtown Panama City, and the area's beautiful beaches. If you've been searching for a home that blends comfort, functionality, and resort-style outdoor living, 2907 Tupelo Drive is ready to impress.
/t.realgeeks.media/resize/x50/https://u.realgeeks.media/jimfree%252FAssociates_Logo_-_RealGeeks_header.png)
Additional Information
- Pool
- Yes
- Stories
- 1
- Interior Features
- Double Vanity, Jetted Tub, Main Level Primary, Separate Shower, Walk-In Closet(s)
- Exterior Features
- Fire Pit, Outdoor Kitchen
- Lot Dimensions
- 75.0 ft x 119.0 ft
- Parking Spaces
- 2
- Community
- Kings Point
- Appliances
- Electric Oven, Electric Range, Electric Water Heater
- Elementary School
- Northside
- Middle School
- Jinks
- High School
- Bay
Mortgage Calculator
Listing courtesy of Keller Williams Success Realty.