1816 Discovery Loop, Panama City, FL 32405
- $530,000
- 3
- BD
- 3
- BA




- List Price
- $530,000
- Price Change
- ▼ $10,000 1788546383
- MLS#
- 790780
- Bedrooms
- 3
- Bathrooms
- 3
- Full-baths
- 2
- Half-baths
- 1
- Acres
- 0.12
- Lot Size
- 5,140
- Subdivision
- Sweetbay
- Year Built
- 2019
Property Description
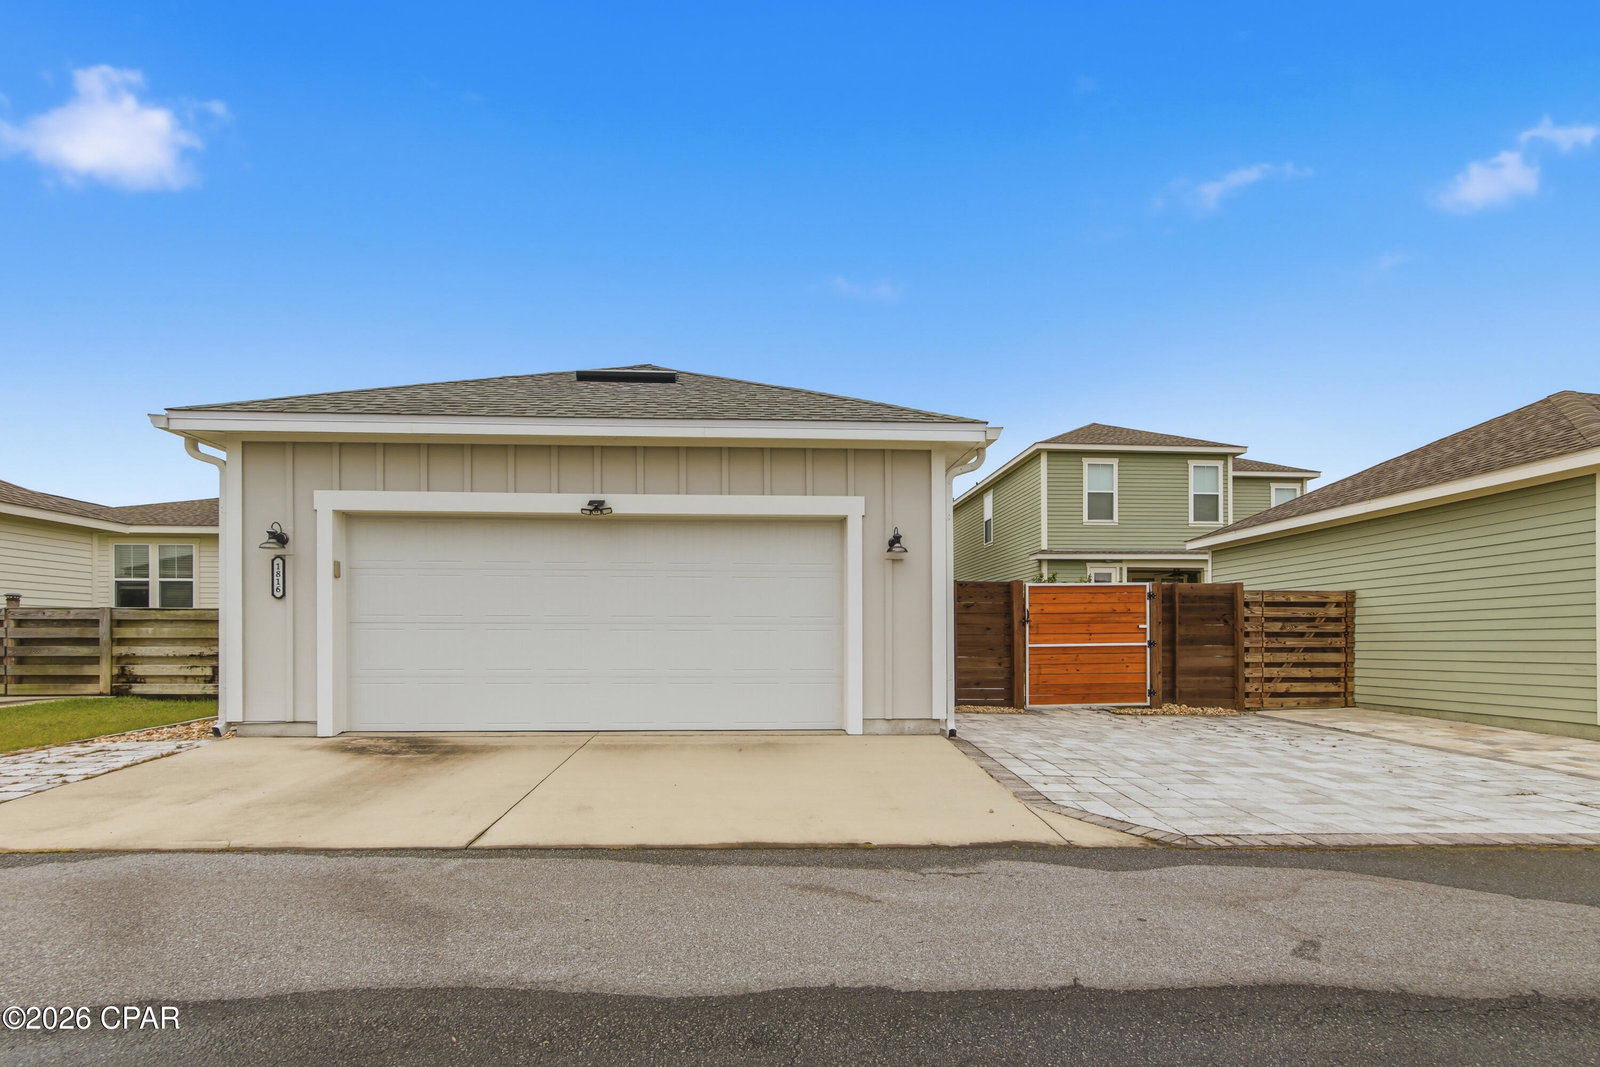
ASSUMABLE VA LOAN AT AN ESTIMATED 2.25% INTEREST RATE! Qualified buyers may have the opportunity to assume the seller's existing VA loan, with an estimated balance of approximately $319,000--a financing opportunity that can make a significant difference in the monthly cost of homeownership. Enjoy the best of SweetBay living in this beautifully upgraded 3-bedroom, 3.5-bath home with 2,314 square feet, a golf cart-friendly lifestyle, exceptional energy-efficient features, and a convenient location near University Academy. Built in 2019, the home has been thoughtfully upgraded for comfort, efficiency, and everyday living. Custom features include a pantry, under-stair storage room, built-in library shelving and cabinetry in the loft, living room storage benches, and a dedicated laundry folding station with additional storage. Major improvements include a new roof installed in 2025, PAID-OFF SOLAR PANELS, tankless water heater, whole-home water softener, reverse osmosis drinking water system, UV air purification on both HVAC units, solar-powered attic fan, hurricane shutters, gutters, and smart irrigation. Together, these energy-efficient improvements contribute to an average electric bill of approximately $70 per month. Outside, you'll find a screened lanai, fenced backyard with an expanded golf-cart access gate, hardscaped outdoor areas, detached rear-entry garage, and convenient curbside parking. Additional features include custom cellular shades, ceiling fans throughout, heavy-duty garage shelving, an ADT security system, and extensive built-in storage. Located in one of Panama City's most sought-after communities, SweetBay offers parks, trails, waterfront amenities, community events, and convenient access to shopping, dining, and everyday necessities. With extensive upgrades, remarkably low energy costs, and the potential to assume a VA mortgage at an estimated 2.25% interest rate, this home offers an opportunity that's increasingly difficult to find. VA loan assumption is subject to lender/servicer approval, buyer qualification, and applicable VA requirements.
/t.realgeeks.media/resize/x50/https://u.realgeeks.media/jimfree%252FAssociates_Logo_-_RealGeeks_header.png)
Additional Information
- Hoa Fee
- $441
- Hoa Fee Freq
- Quarterly
- Stories
- 2
- Interior Features
- Interior Steps, Smart Thermostat, Upper Level Primary
- Exterior Features
- Porch
- Lot Dimensions
- 45 x 115
- Parking Spaces
- 2
- Appliances
- Electric Water Heater, Gas Oven, Gas Range, Water Softener Owned
- Elementary School
- Northside
- Middle School
- Jinks
- High School
- Bay
Mortgage Calculator
Listing courtesy of Think Real Estate.