109 Arlington Drive, Panama City, FL 32404
- $414,995
- 4
- BD
- 3
- BA


- List Price
- $414,995
- Price Change
- ▼ $4,005 1783714709
- MLS#
- 789521
- Bedrooms
- 4
- Bathrooms
- 3
- Full-baths
- 3
- Acres
- 0.35
- Lot Size
- 15,300
- Subdivision
- Cherry Hill Unit 2
- Year Built
- 1971
Property Description
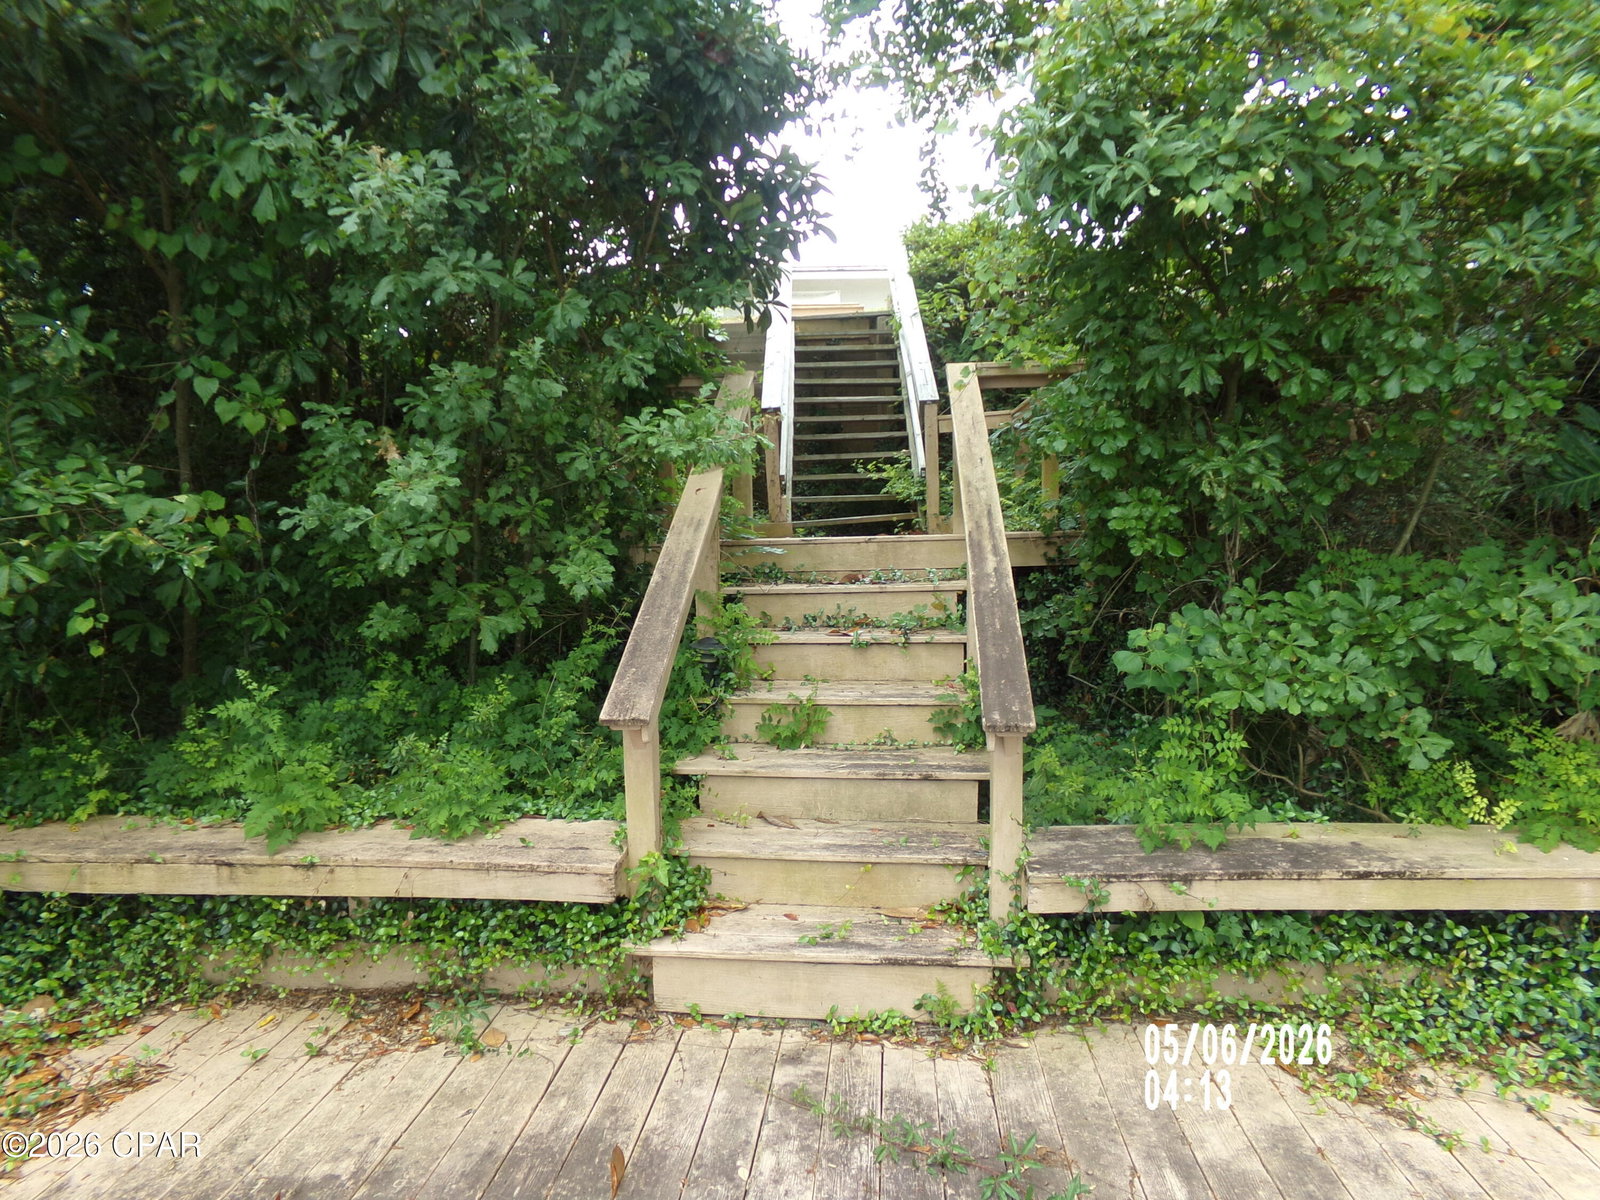
Waterfront living meets everyday comfort in this beautifully appointed 4-bedroom, 3-bath home on stunning Lake Martin! Designed for both relaxation and entertaining, this spacious property features two private en suites, including one with direct access to the backyard oasis and sparkling in-ground saltwater pool complete with a diving board. Inside, the home is filled with natural light thanks to an abundance of windows that create a bright, airy atmosphere throughout. The kitchen is both stylish and functional, showcasing granite countertops and a decorative glass tile backsplash that adds the perfect touch of elegance. Step outside and enjoy everything Florida living has to offer -- a fully fenced backyard, pool house, storage shed, and stairs leading down to a generous lakeside deck ideal for fishing, boating, sunset views, or simply unwinding by the water. A nearby public boat landing makes getting out on the lake quick and convenient. Additional highlights include hurricane shutters for added peace of mind during storm season and partial solar power to help keep energy costs lower year-round. Conveniently located just minutes from Tyndall Air Force Base, as well as grocery stores, dining, shopping, and everyday conveniences, this property offers the perfect blend of privacy, recreation, and accessibility. Whether you're searching for a full-time residence, vacation retreat, or entertainer's dream home, this lakeside gem delivers the best of Florida waterfront living. All zoning, sizes, and measurements are approx. please verify if important. Also, sellers are very motivated.
/t.realgeeks.media/resize/x50/https://u.realgeeks.media/jimfree%252FAssociates_Logo_-_RealGeeks_header.png)
Additional Information
- Waterfront
- Yes
- Waterview
- Lake
- Pool
- Yes
- Stories
- 1
- Interior Features
- Double Vanity, Fireplace, Bath in Primary Bedroom, Main Level Primary, Walk-In Closet(s)
- Exterior Features
- Deck
- Lot Dimensions
- 90x170
- Appliances
- Electric Range, Electric Water Heater
- Elementary School
- Parker
- Middle School
- Rutherford Middle
- High School
- Rutherford
Mortgage Calculator
Listing courtesy of Selina's Southern Realty LLC.