2916 Bay Wing Loop, Panama City, FL 32405
- $599,000
- 5
- BD
- 4
- BA




- List Price
- $599,000
- Price Change
- ▼ $10,000 1775622346
- MLS#
- 785491
- Bedrooms
- 5
- Bathrooms
- 4
- Full-baths
- 4
- Acres
- 0.39
- Lot Size
- 16,942
- Subdivision
- Hawks Landing
- Year Built
- 2007
Property Description
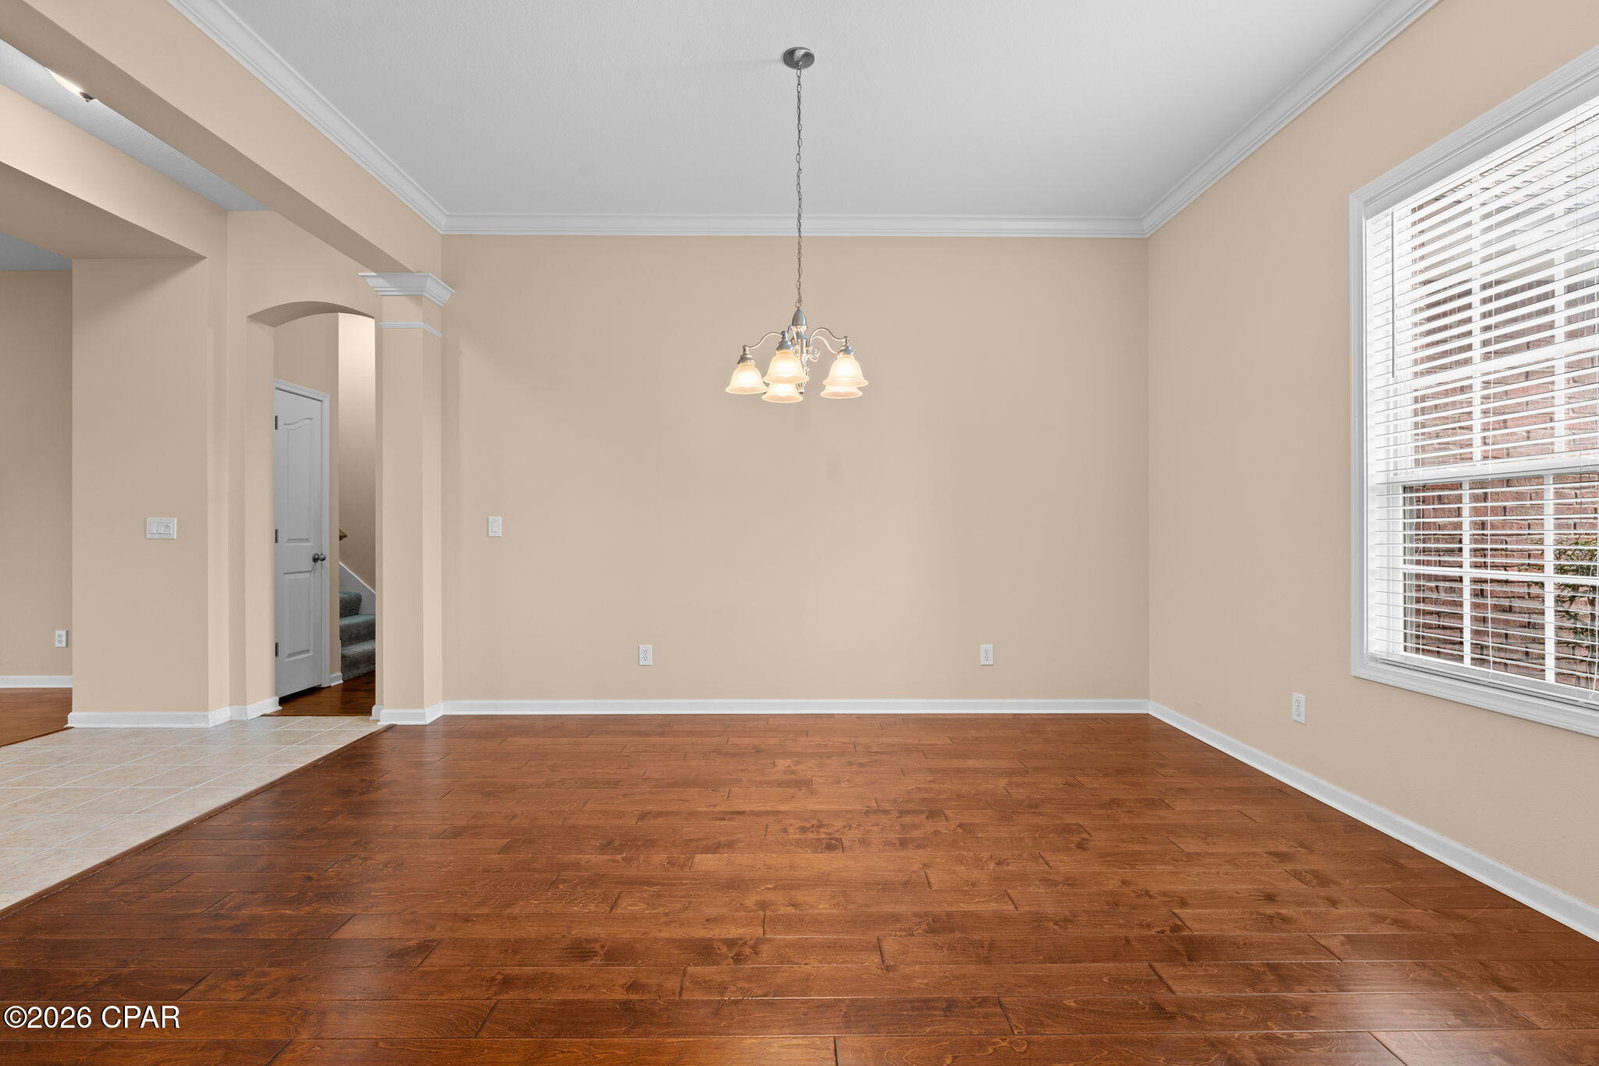
Positioned on a private cul-de-sac lot in the established Hawks Landing community, this all-brick 5-bedroom, 4-bathroom home offers 3,605 square feet of spacious and flexible living space. A wooded buffer behind the property provides added privacy with no immediate rear neighbors. Inside, 10-foot ceilings on the main level and 9-foot ceilings upstairs create an open, expansive feel. Genuine hardwood flooring, crown molding, arched openings, decorative columns, and a gas fireplace with built-in shelving add warmth and architectural character to the main living areas. The kitchen features granite countertops, stainless steel appliances, abundant cabinetry, recessed lighting, and a raised breakfast bar overlooking the living area. The open layout provides plenty of room for everyday living and entertaining. The oversized primary suite includes dual granite vanities, a corner jetted tub, and a separate glass-enclosed shower. Four additional bedrooms and multiple full bathrooms provide flexibility for guests, home offices, or multi-generational living. Upstairs, a spacious bonus room with access to a full bathroom could serve as a media room, recreation area, or private guest suite. A covered rear porch extends the living space outdoors and overlooks the private backyard and wooded buffer. Additional features include an irrigation system supplied by reclaimed water and utilities provided by the City of Lynn Haven. Conveniently located near Bay Haven Charter Academy, A. Crawford Mosley High School, grocery stores, restaurants, shopping, and everyday services, this Hawks Landing home combines generous square footage, a versatile floor plan, and a private setting in a convenient Panama City location.
/t.realgeeks.media/resize/x50/https://u.realgeeks.media/jimfree%252FAssociates_Logo_-_RealGeeks_header.png)
Additional Information
- Interior Features
- Double Vanity, Interior Steps, Jetted Tub, Main Level Primary, Separate Shower, Walk-In Closet(s)
- Lot Dimensions
- 211.40'+- x 118.48'+- x 51.92'+- x 195.81+-
- Parking Spaces
- 2
- Appliances
- Electric Oven, Electric Range, Gas Water Heater
- Elementary School
- Hiland Park
- Middle School
- Mowat
- High School
- Mosley
Mortgage Calculator
Listing courtesy of Think Real Estate.