6001 Minneola Street, Panama City, FL 32404
- $385,000
- 4
- BD
- 3
- BA






- List Price
- $385,000
- Price Change
- ▼ $4,000 1778250541
- MLS#
- 784595
- Bedrooms
- 4
- Bathrooms
- 3
- Full-baths
- 3
- Acres
- 0.34
- Lot Size
- 14,810
- Subdivision
- Lannie Rowe Lake Ests
- Year Built
- 1973
Property Description
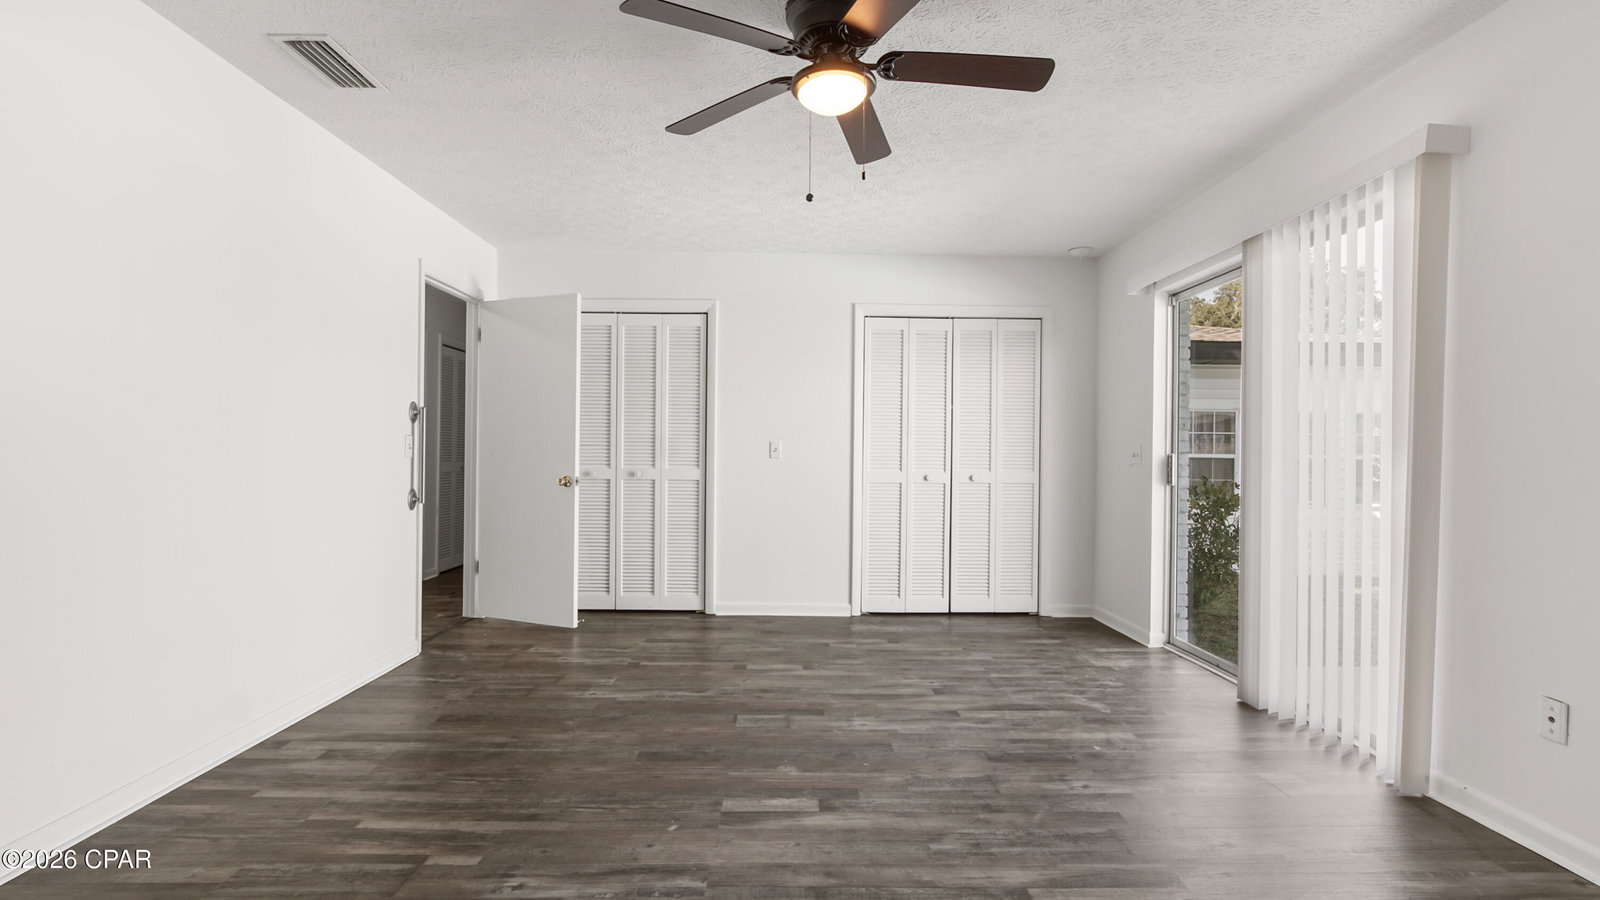
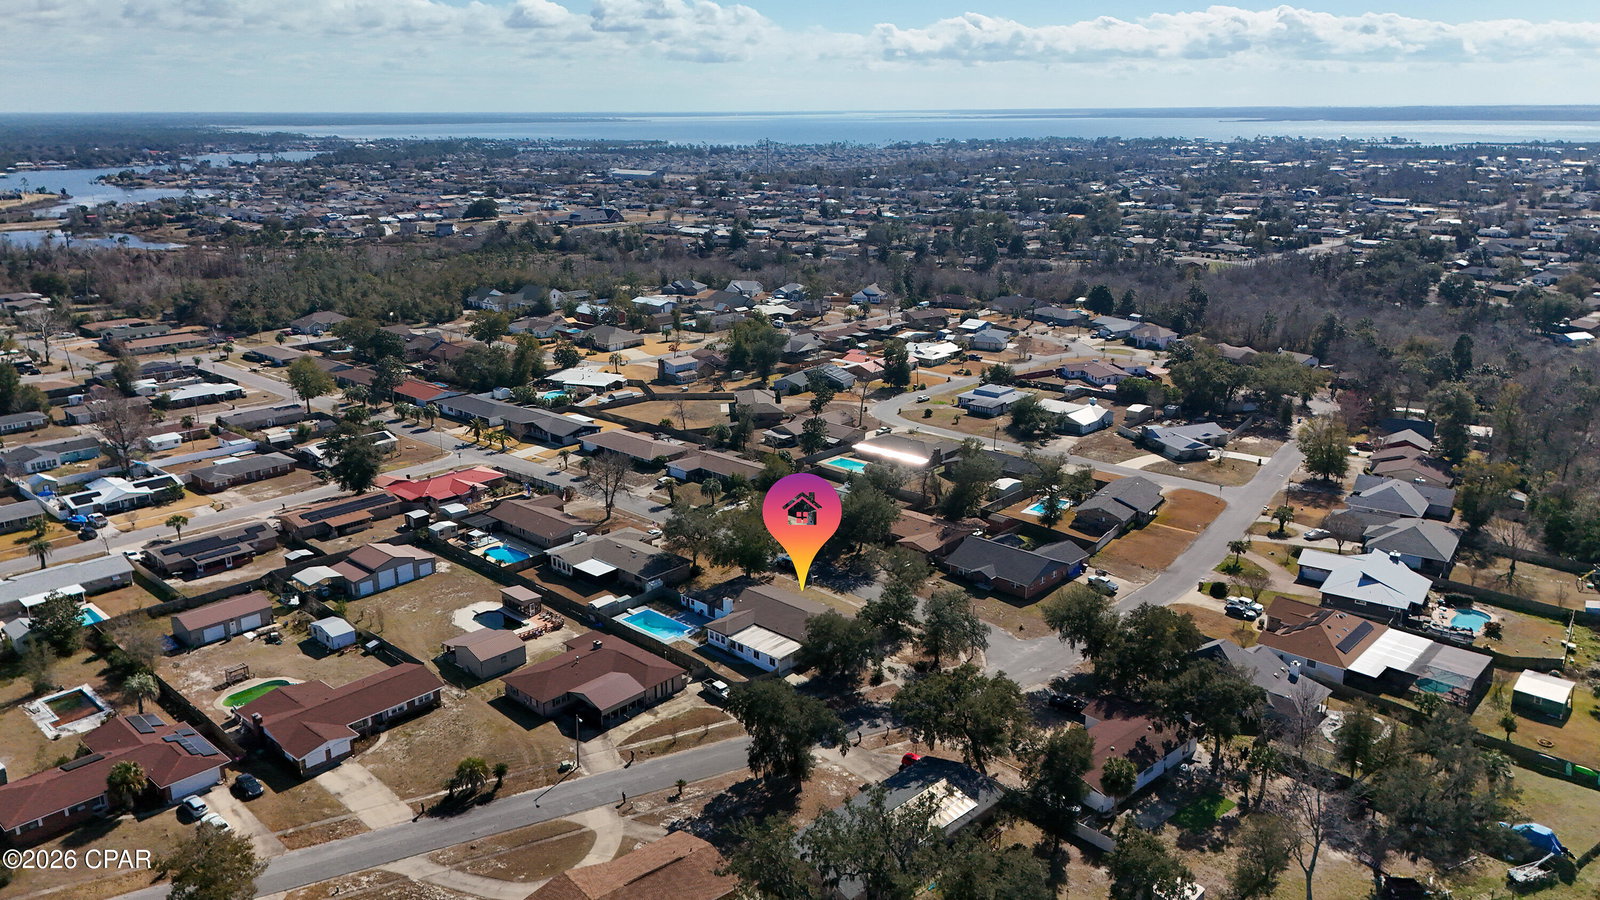
Up to $10,000 offered toward buyer closing costs or rate buy-down.. Welcome to the kind of home that rarely hits the market fully updated, thoughtfully laid out, and loaded with the features buyers search for most: no HOA, a brick exterior, a private pool, a fenced backyard, a large kitchen with brand-new appliances, and two oversized garages with space you simply don't see every day. Step inside and you're welcomed by a classic brick fireplace and new Lifeproof flooring throughout, giving the home a clean, modern, low-maintenance feel. To the left, the spacious great room offers the perfect place to relax or entertain and flows right into the kitchen--bright, open, and designed for real-life use with generous space for cooking, gathering, and storage. Just off the kitchen, a private bedroom with its own bathroom is ideal for guests, in-laws, or a home office. Nearby, you'll appreciate the practical layout with easy access to the laundry room and the main garage--and the way this floorplan is designed truly makes it feel like two homes in one: a perfect setup for multi-generational living, hosting long-term guests, or simply having a separate area that functions like its own private retreat while still staying connected to the main living space. On the other side, the open-concept dining area leads into a bonus room and connects to the second garage/workshop area. This property is a dream for anyone who needs room for vehicles, toys, tools, or projects: two garages total, with one large enough for two SUVs or trucks, and the other able to fit up to four cars with extra space for a workshop. The bedroom wing sits privately on the far right side of the home. The primary suite opens directly to the pool area for effortless indoor-outdoor living, while the additional bedrooms are generously sized with walk-in closets and their own bathrooms--an added bonus for comfort, privacy, and everyday convenience. And when you're ready to head out, the location makes life easy: about 10 minutes to Tyndall Air Force Base and around 5 minutes to grocery stores and daily essentials. This is the total package--space, upgrades, privacy, storage, and lifestyle--all in one place.Call Today!
/t.realgeeks.media/resize/x50/https://u.realgeeks.media/jimfree%252FAssociates_Logo_-_RealGeeks_header.png)
Additional Information
- Pool
- Yes
- Stories
- 1
- Interior Features
- Workshop
- Exterior Features
- Deck
- Lot Dimensions
- 110x135
- Parking Spaces
- 6
- Community
- Lannie Rowe
- Appliances
- Electric Range, Electric Water Heater
- Elementary School
- Callaway
- Middle School
- Rutherford Middle
- High School
- Rutherford
Mortgage Calculator
Listing courtesy of Keller Williams Success Realty.