2322 Pelican Bay, Panama City Beach, FL 32408
- $787,000
- 3
- BD
- 4
- BA






- List Price
- $787,000
- Price Change
- ▼ $12,000 1782190527
- MLS#
- 781622
- Bedrooms
- 3
- Bathrooms
- 4
- Full-baths
- 3
- Half-baths
- 1
- Subdivision
- Pelican Bay
- Year Built
- 1999
Property Description
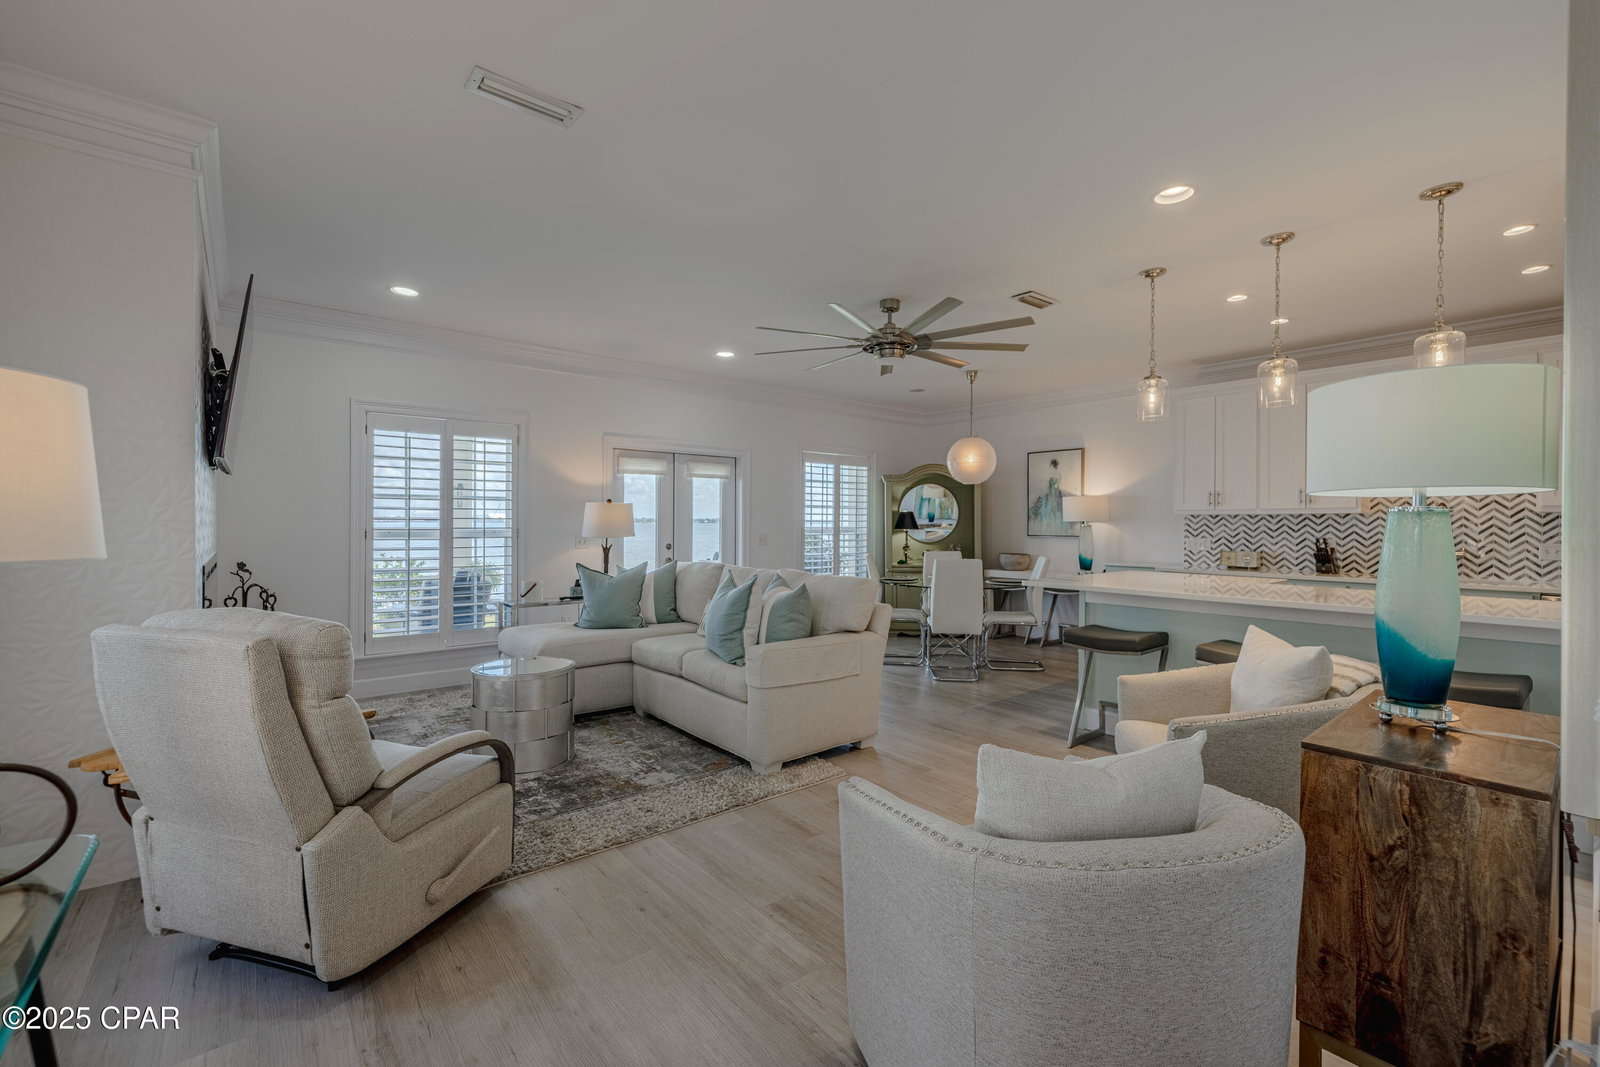
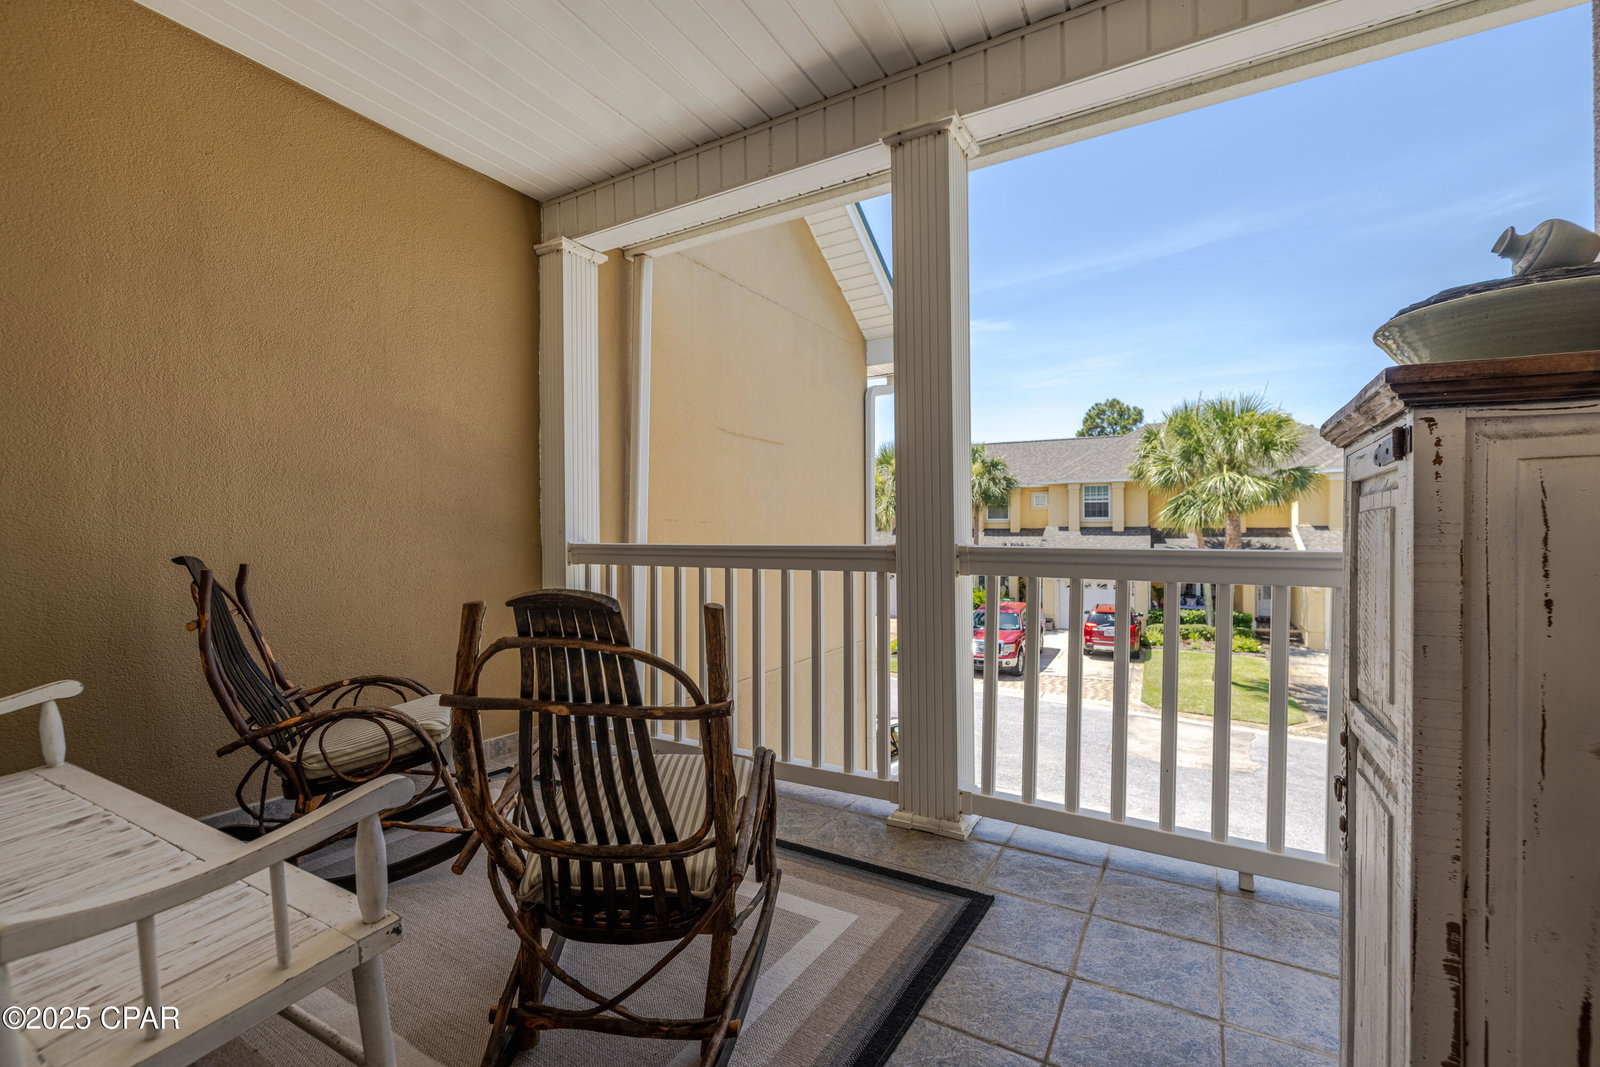
Highly Desirable Rare Opportunity to own this Stunning Waterfront End Unit. 46 Feet on St. Andrews Bay! This home is the Second largest property in the community. The modern kitchen has all upgraded stainless steel appliances well designed soft close cabinets and 2 pantry cabinets which allow for plenty of storage. The Living area includes a wall mounted electric fireplace for Warmth and Beauty. Newly installed 72'' modern ceiling fan. Modern light fixtures. Sprayed insulation in roof provides lower power cost. Gorgeous views of the Bay from the living area and kitchen. Crown molding and plantation shutters add character and charm. This spacious home includes 3 Ensuites. The Master bedroom includes a large walk in closet, Master Bath with Soaking Tub, private tiled shower and separate Toilet Room. Double vanity. Private Balcony showcasing gorgeous views of St. Andrews Bay. Second bedroom is spacious and cozy with an attached bath. Jacuzzi tub with double vanity and shower. Private Balcony. Third bedroom has a spacious cozy room with double closet, private bath with tub and shower. Private balcony. The spacious 2 car garage can be conveniently accessed from the 1st floor Foyer. New Sod has been planted along with new pavers for the walkway, steps and drive. This Prestigious Community includes a Beautiful pool, Hot tub and clubhouse overlooking the bay. The Nature Walk is located on a 7 acre preserve. There are also several docks in the community for boating, fishing and kayaking right from your backyard. Don't miss this opportunity to see this beautiful piece of paradise...~MOTIVATED SELLER!
/t.realgeeks.media/resize/x50/https://u.realgeeks.media/jimfree%252FAssociates_Logo_-_RealGeeks_header.png)
Additional Information
- Waterfront
- Yes
- Waterview
- Bay, Water
- Interior Features
- Balcony, Sitting Area in Primary, Soaking Tub, Separate Shower, Upper Level Primary, Walk-In Closet(s)
- Lot Dimensions
- 30x123x46x115
- Parking Spaces
- 2
- Appliances
- Electric Oven, Electric Range, Electric Water Heater, Ice Maker
- Elementary School
- Patronis
- Middle School
- Surfside
- High School
- Arnold
Mortgage Calculator
Listing courtesy of CitiStar Realty.